Project
PUBLIC SPACE COVER IN ARAMOTZ, TOLOSA
Behobia, Irun, Gipuzkoa
2023
Encargo
Structural design and calculation.
Foundation and structure project.
Descripción del proyecto
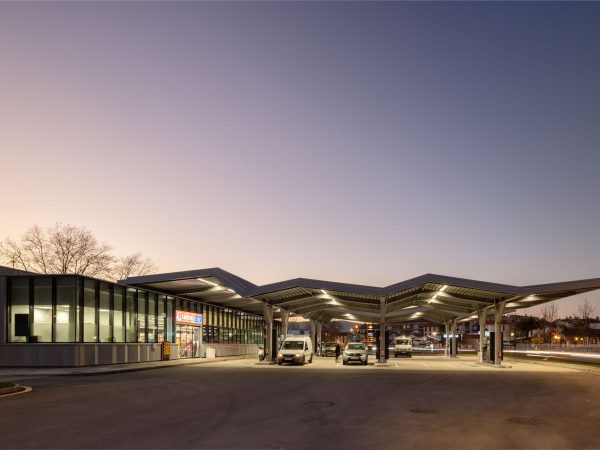
The project consists of two interrelated structures: the commercial volume and the canopies over the pump area.
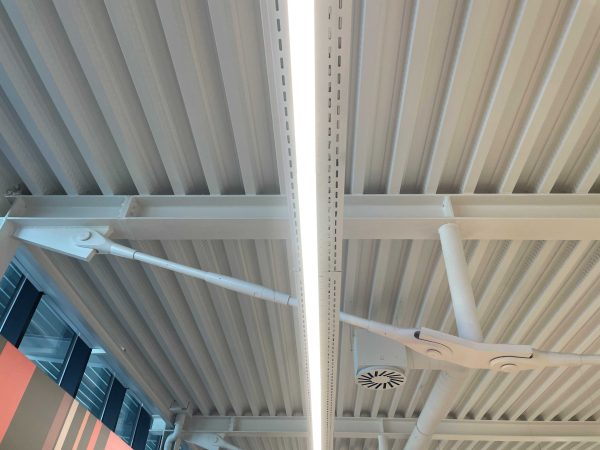
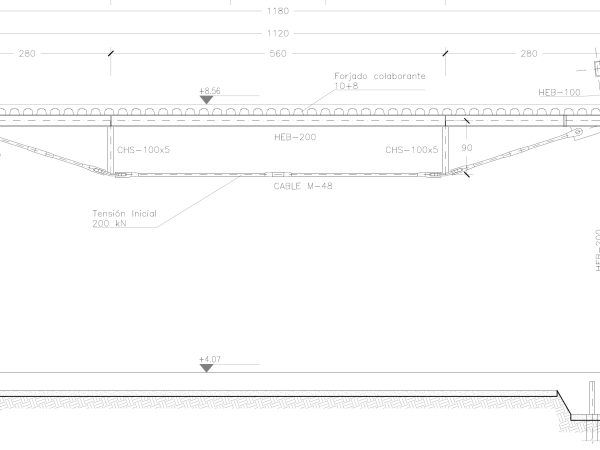
The commercial volume is resolved through a sequence of steel frames, each formed by two end columns and a Fink-type beam with lower tension ties. The span between support axes is 11.20 m, creating an interior space free of intermediate supports.
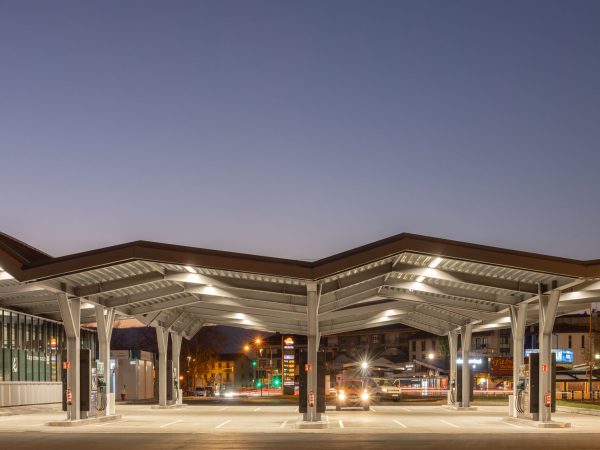
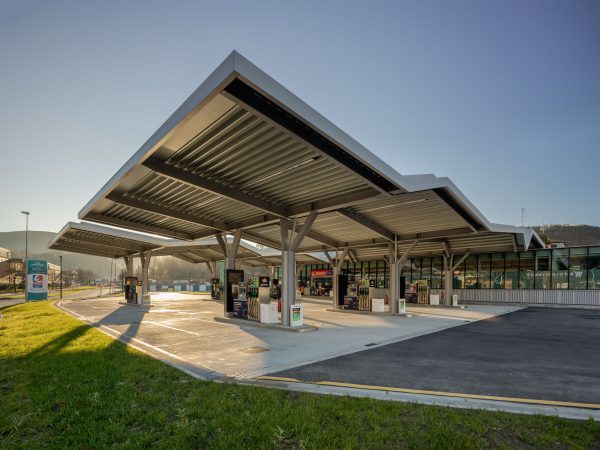
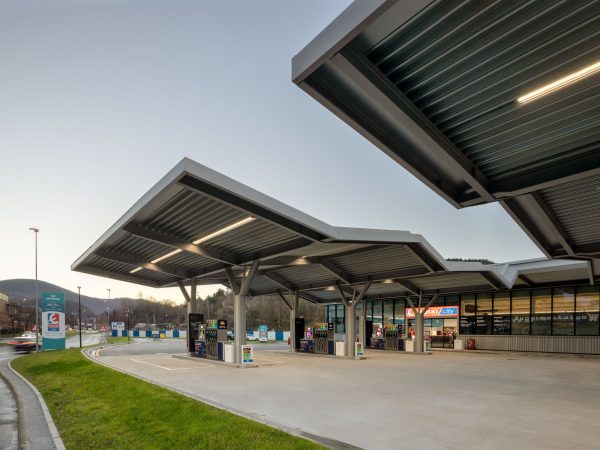
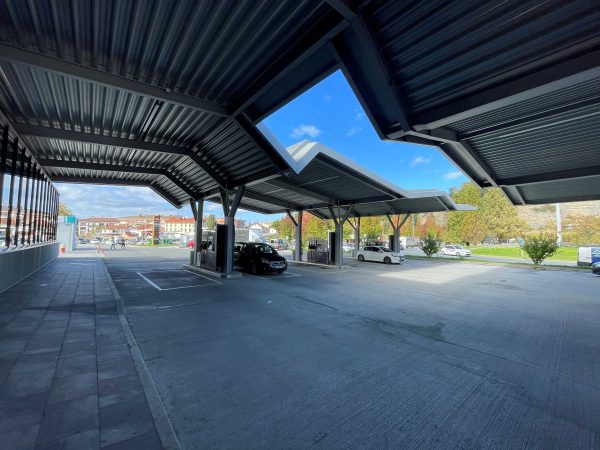
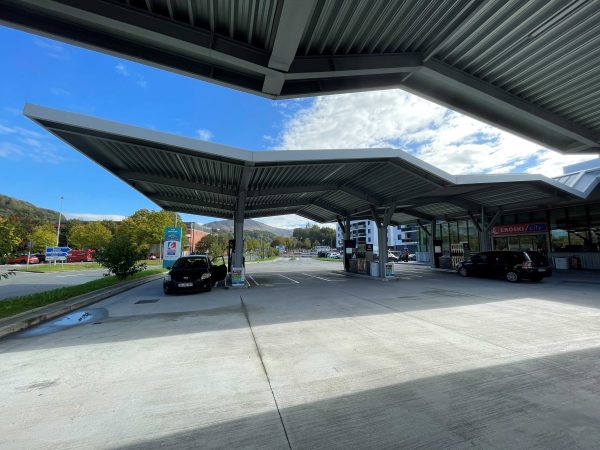
The pump area is covered by a steel structure formed by supports made of two UPN profiles that separate where they meet the beams. Horizontal beams are arranged over the supports and, connected to them, broken-profile beams run transversely. The final cantilever of more than 5 m lends visual lightness to the whole.