Project
ANNEX BUILDING TO TECNALIA MK7
Donostia
2025
Encargo
Foundation, containment and structural project.
Project phase and construction supervision.
Descripción del proyecto
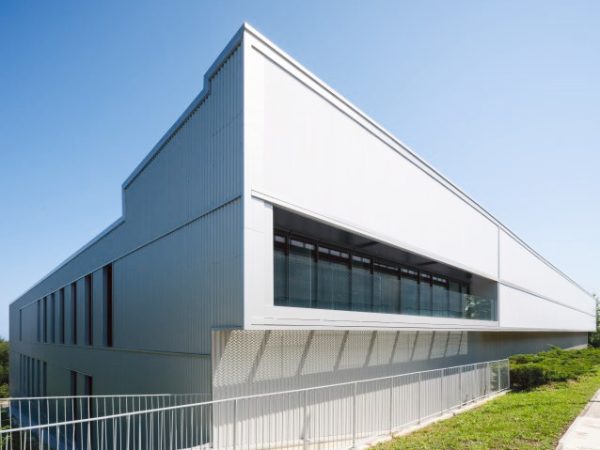
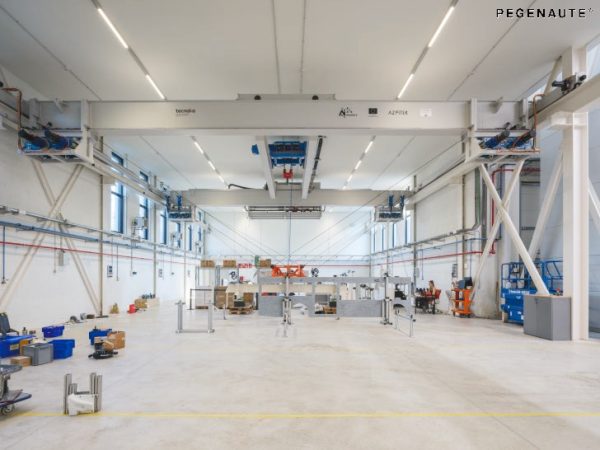
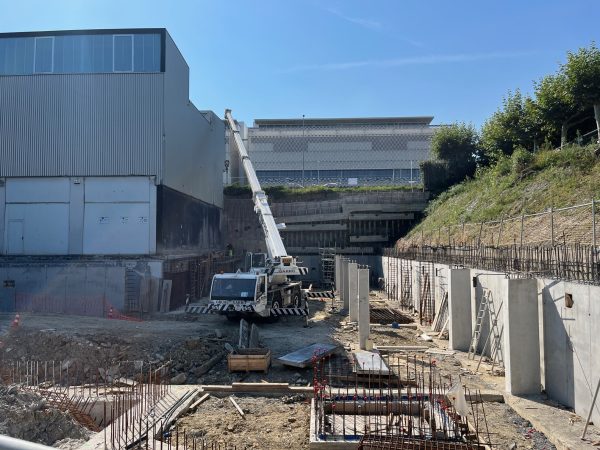
The project consists of a building attached to the previous Tecnalia facilities on Paseo Mikeletegi in Donostia.
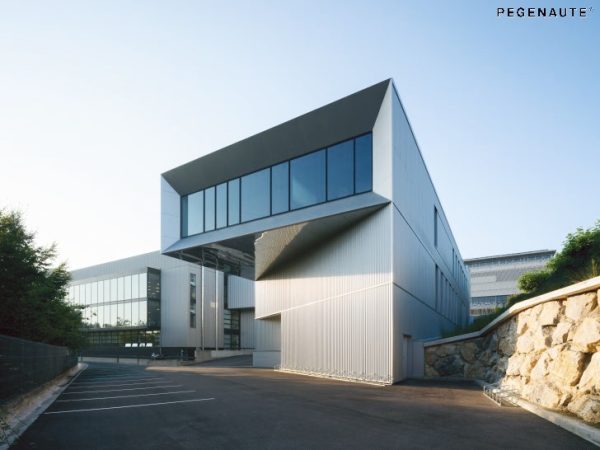
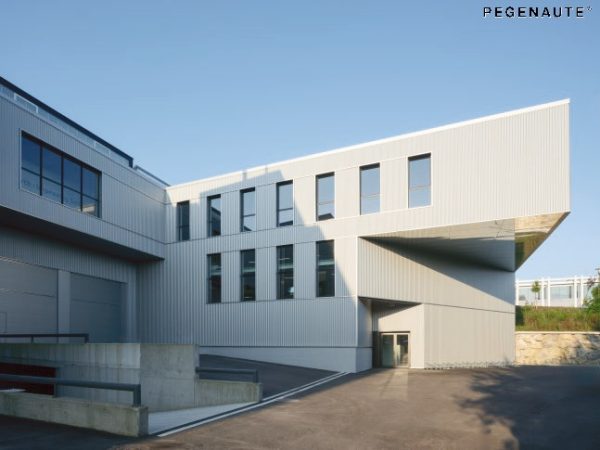
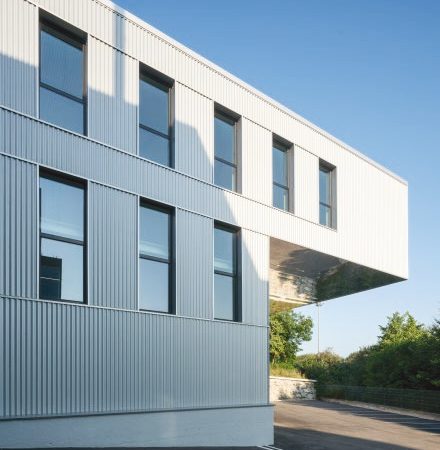
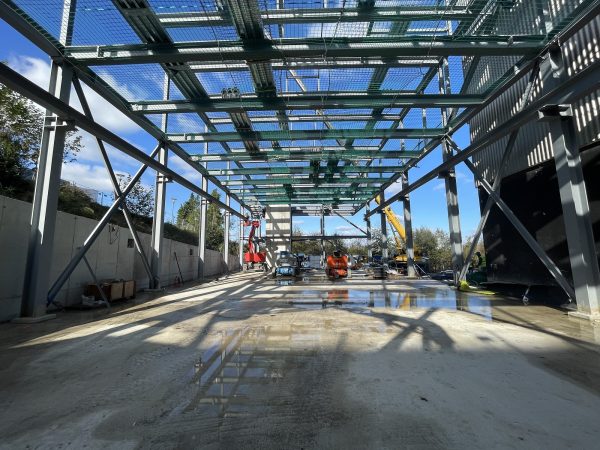
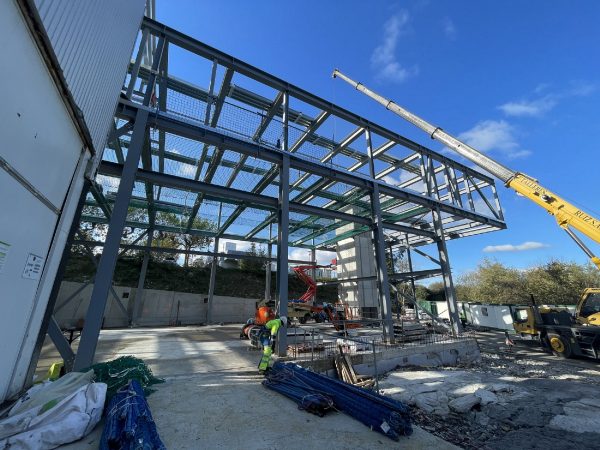
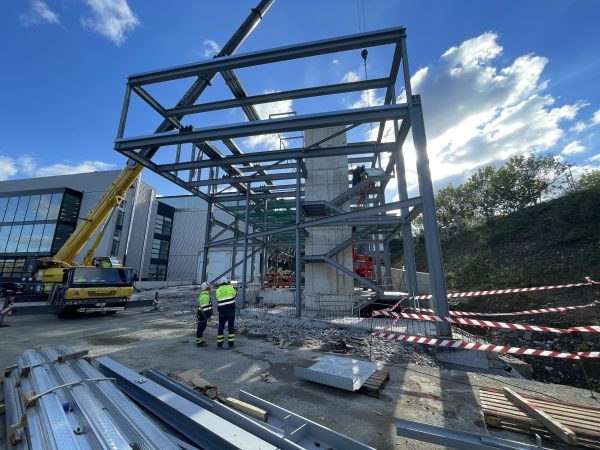
A building is proposed at the south-western end of the current premises, forming an L-shape with the main existing structure. It is developed over a basement, ground floor and first floor. The main characteristic of the building is the location of the office space above the main laboratory floor. In terms of volume, the north-east corner of the building is noteworthy, where a large overhang is created by the upper office floor in relation to the ground floor.
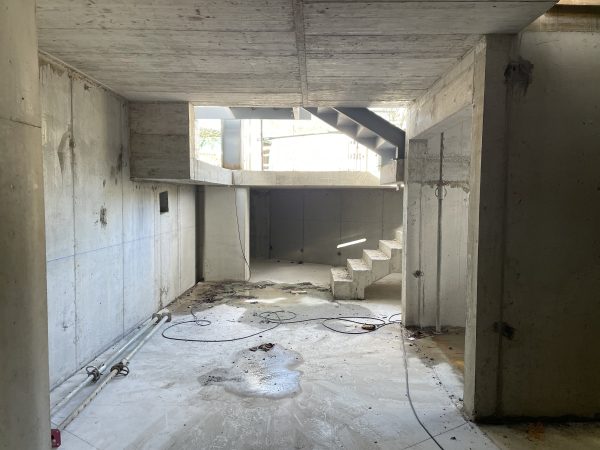
As for the structure, it is resolved with reinforced concrete below ground level and a metal structure above ground. The main challenges were, on the one hand, the highly complex temporary containment, resolved using anchored micropile walls; and on the other, the design of the metal structure which supports the office floor without central columns and generates the mentioned overhang.